Deer Ridge Office — shop drawings, Rev 2
RHCD Studio (Rhodes Hinman), April 30, 2026. Tap a sheet to open it full-size. Original PDF on Drive (27 MB, Rhodes's share).
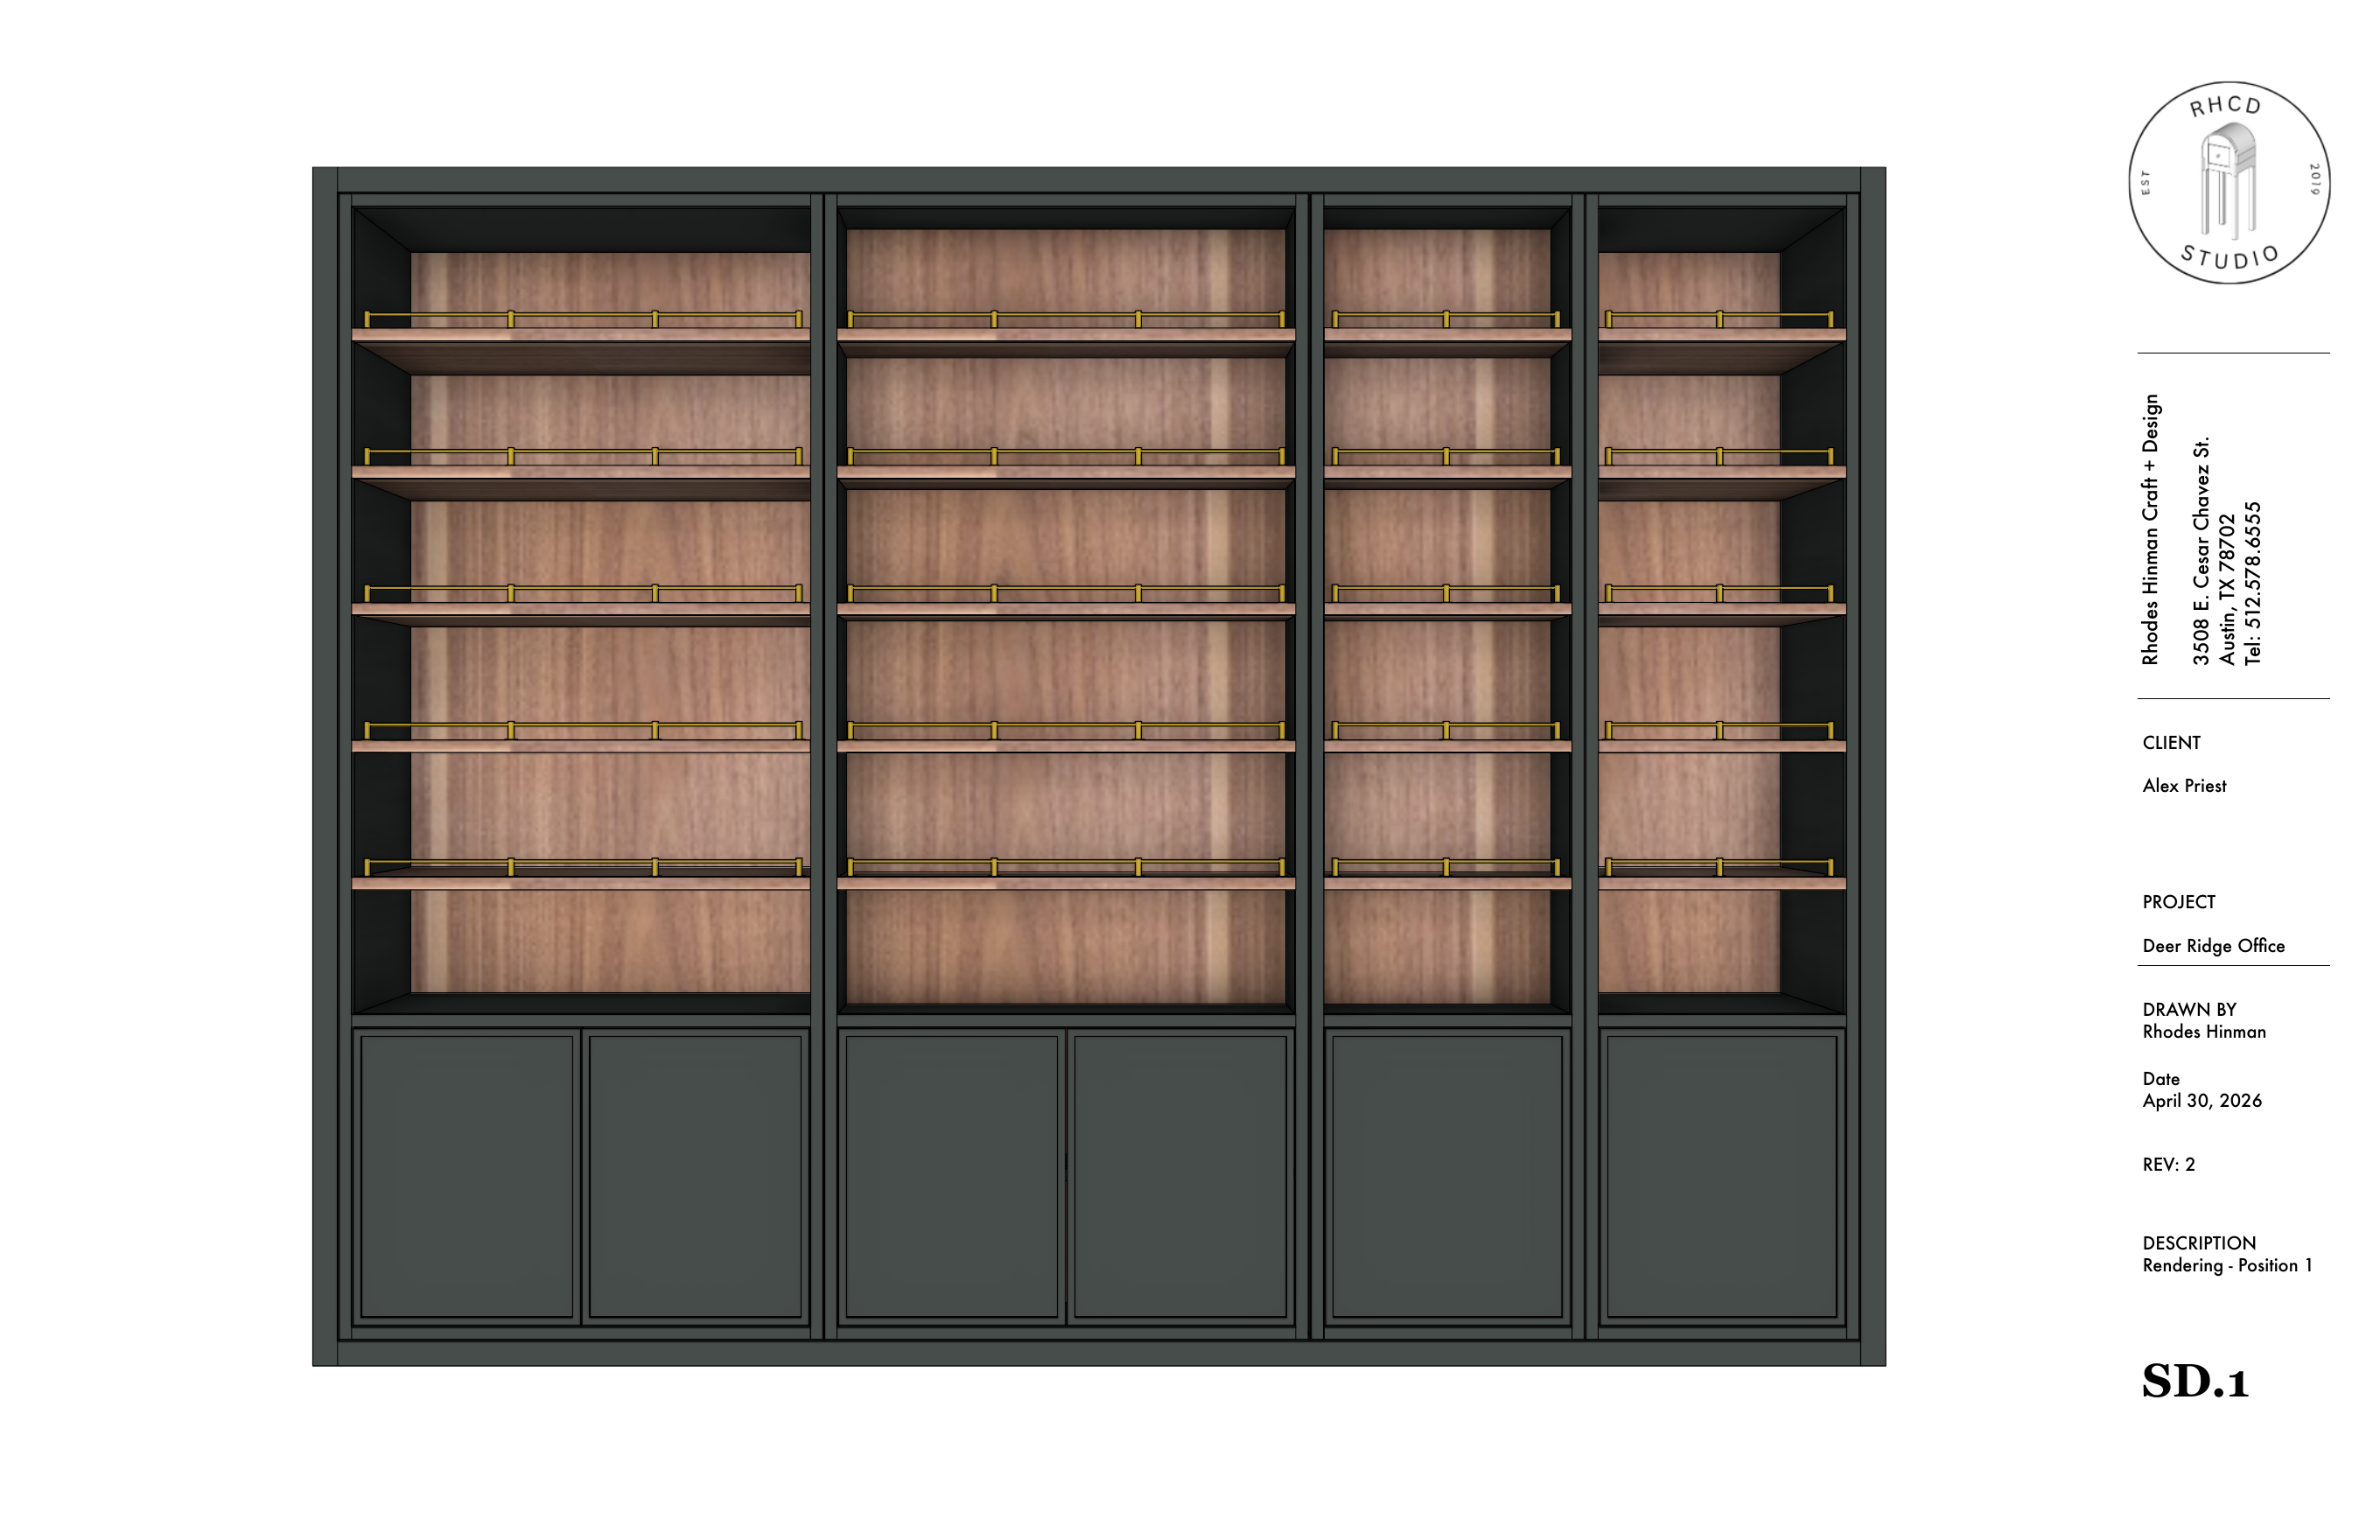
Renderings — step through the positions
Elevations and floorplan
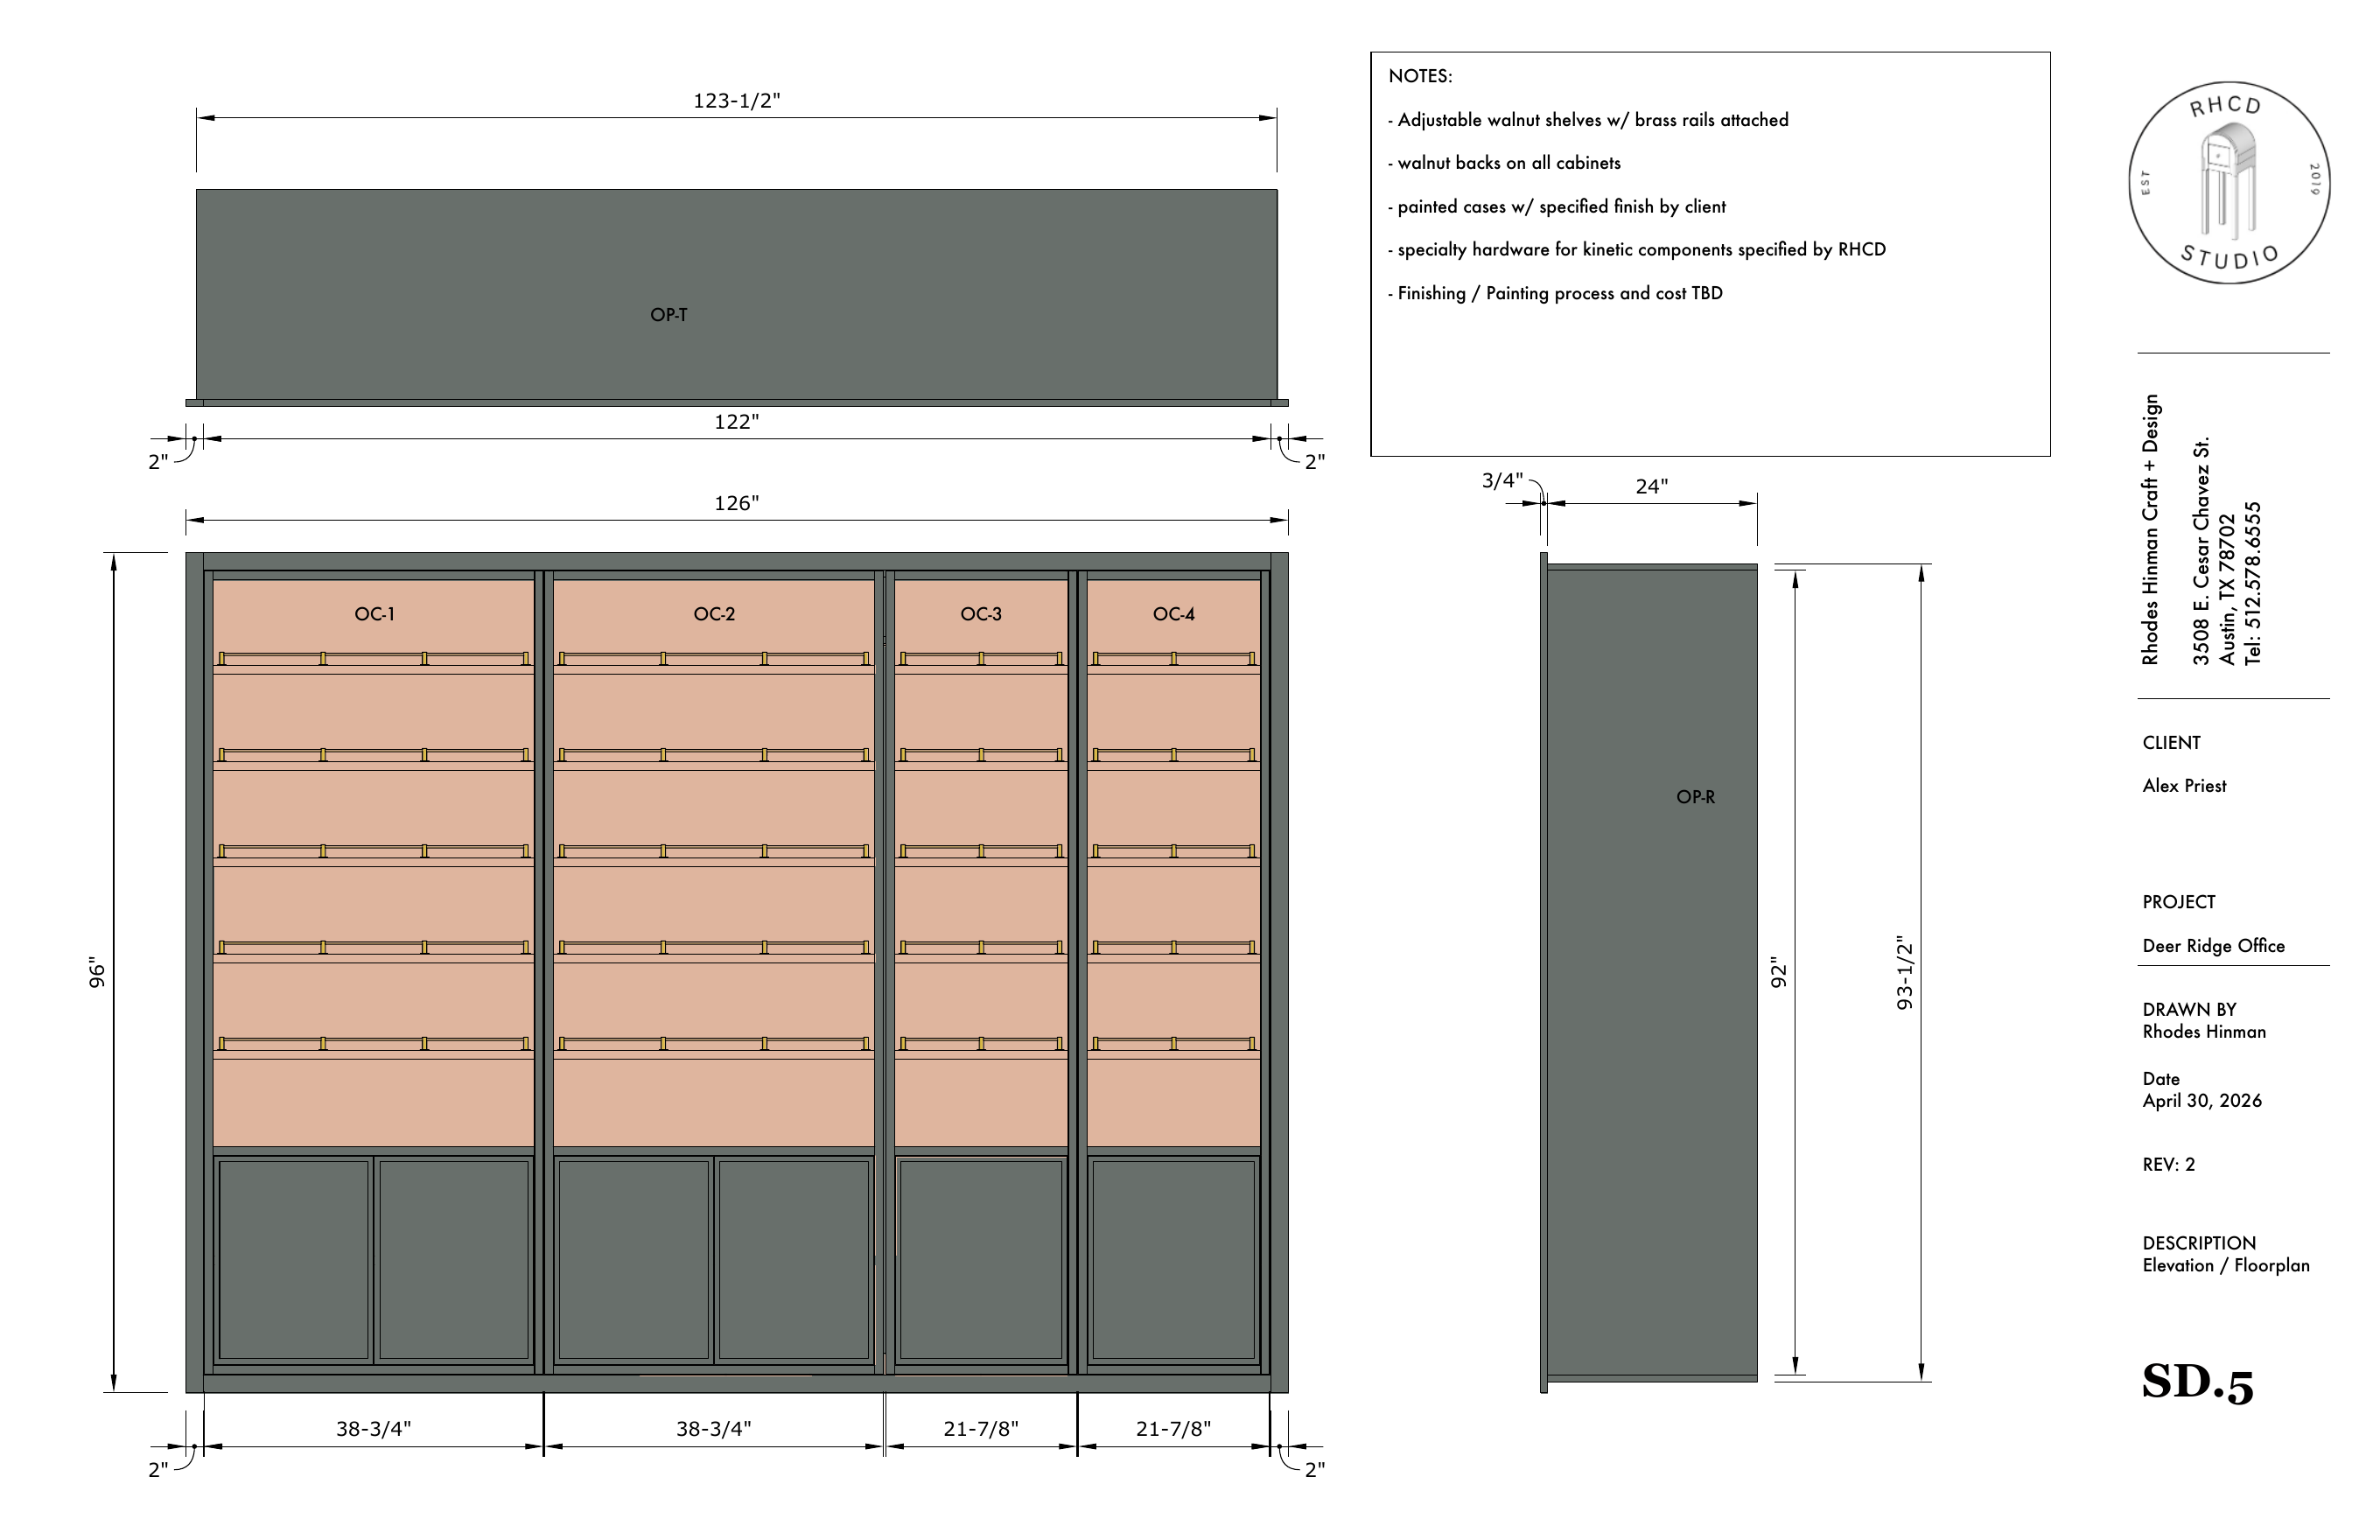 SD.5 — overall: 126" wide x 96" tall; bays 38-3/4, 38-3/4, 21-7/8, 21-7/8
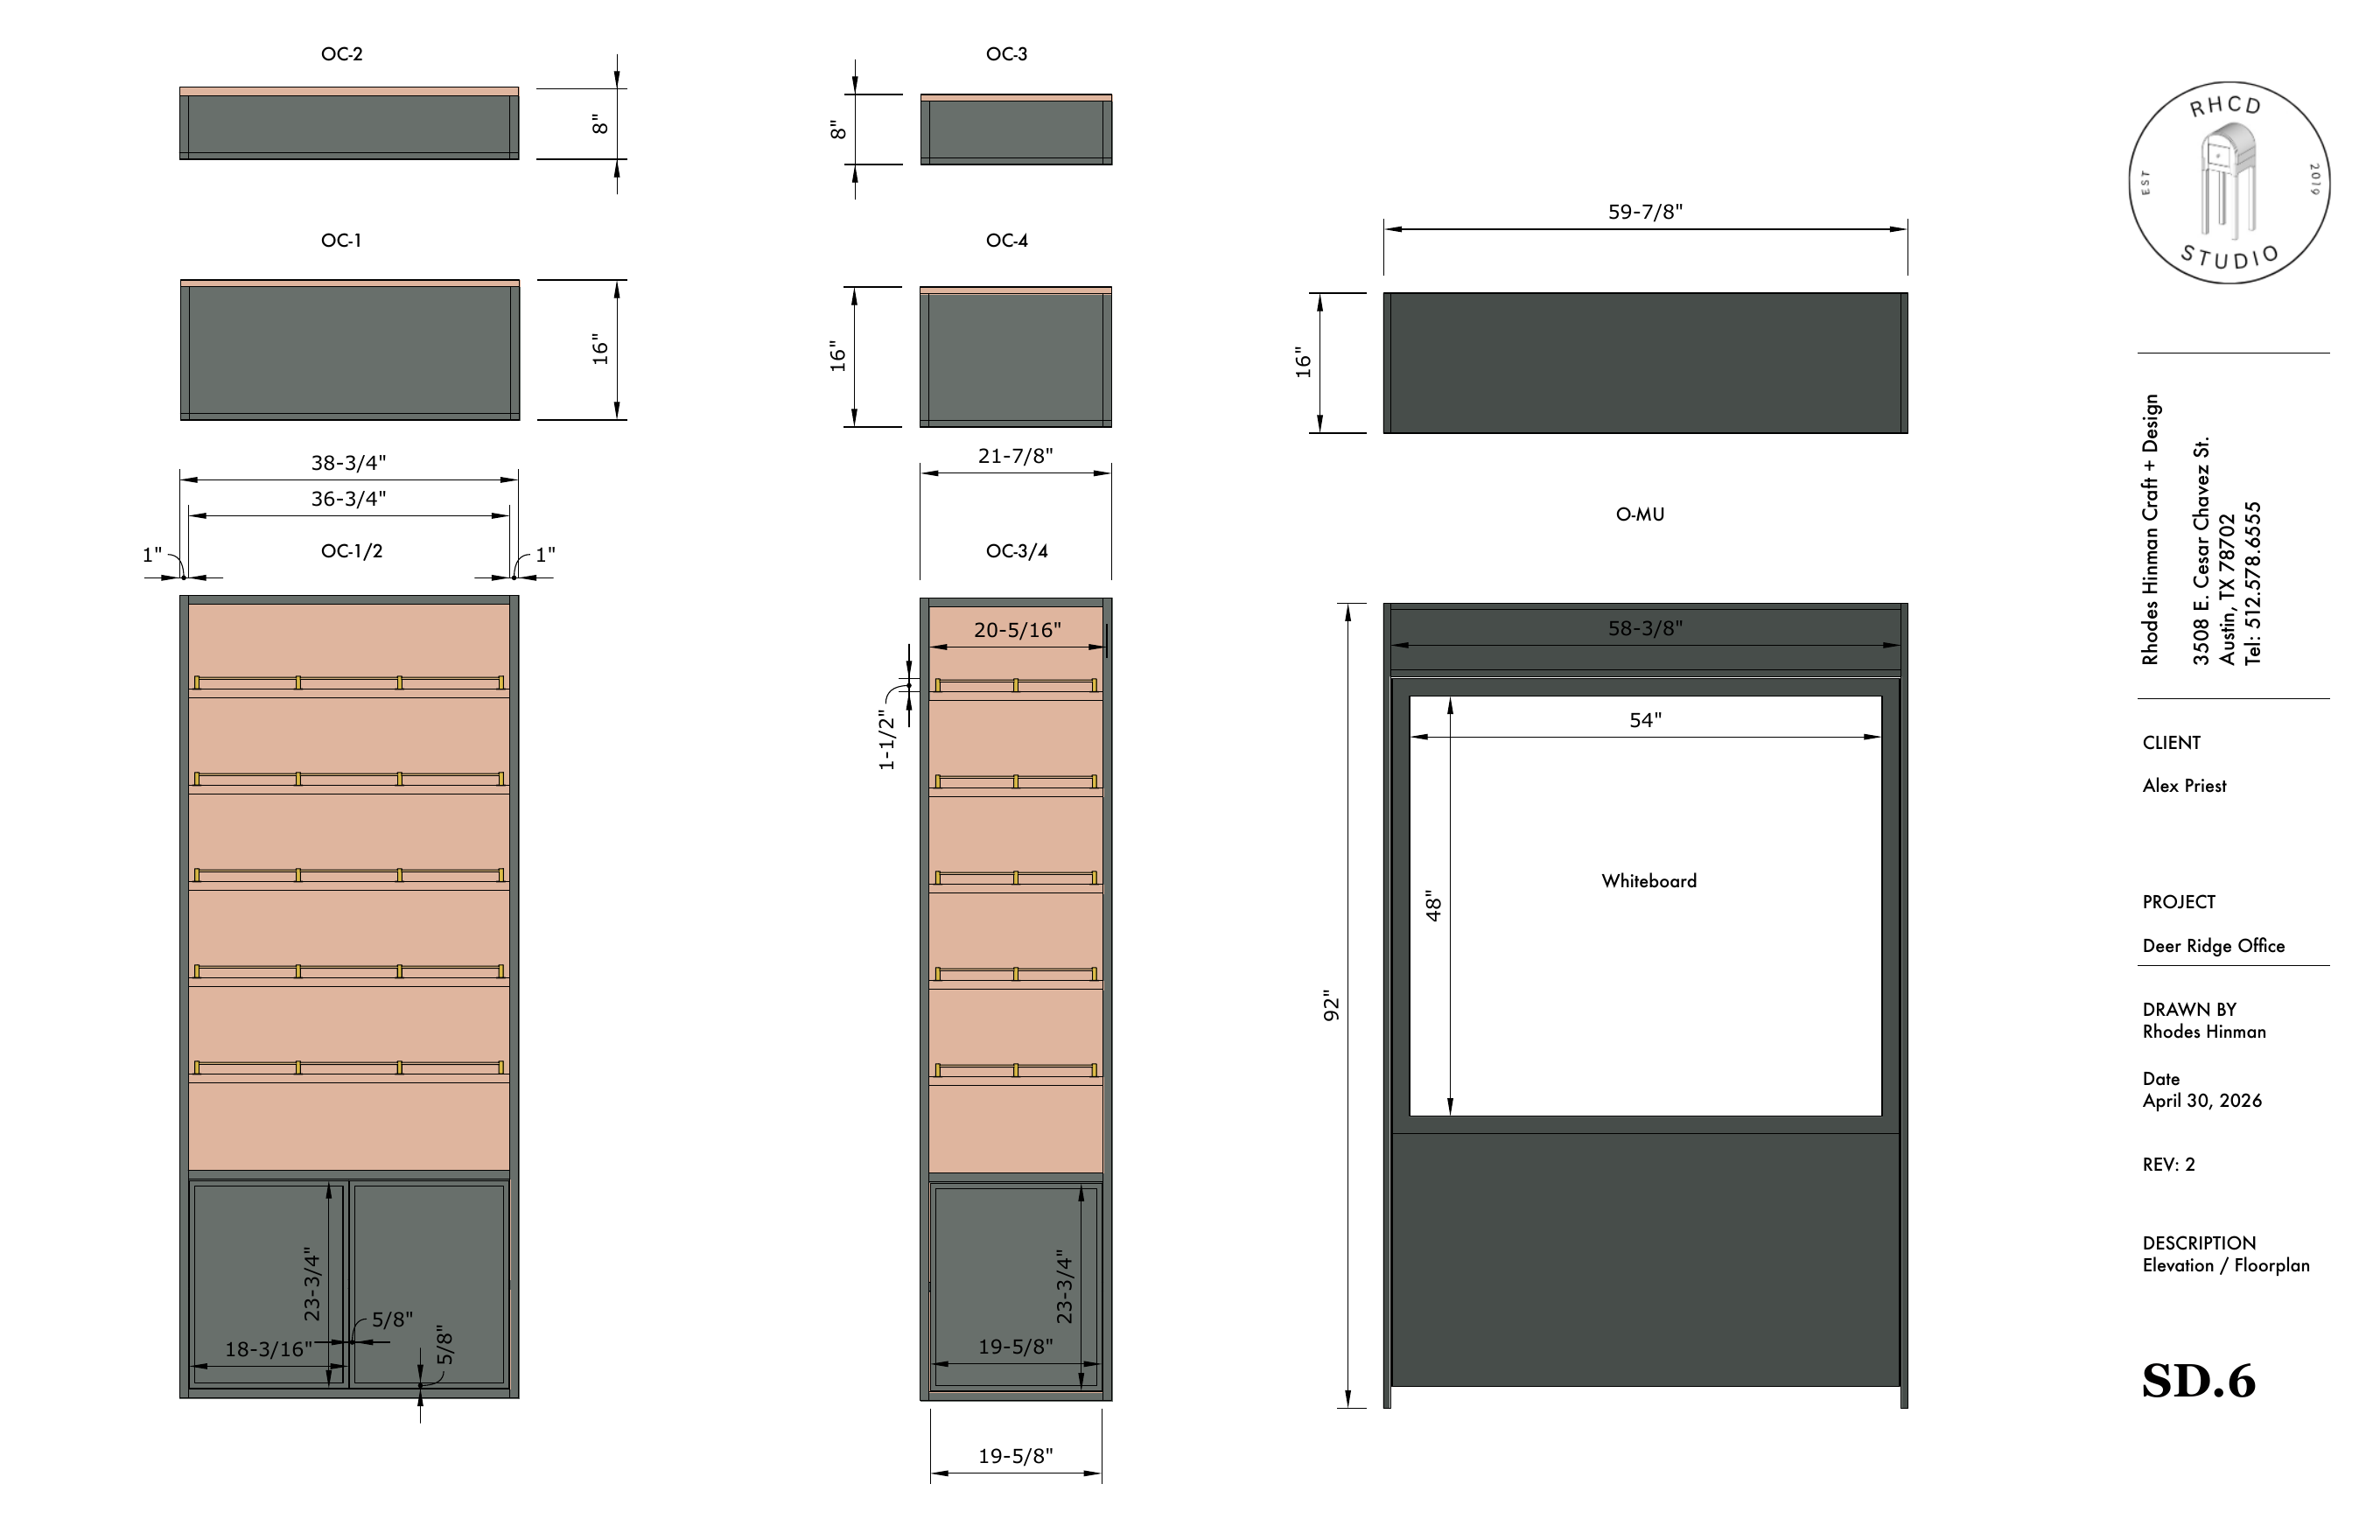 SD.6 — units and Murphy face. Whiteboard reads 48" here; confirmed size is 54" x 46" (Rhodes's 7/23 render supersedes this sheet).